
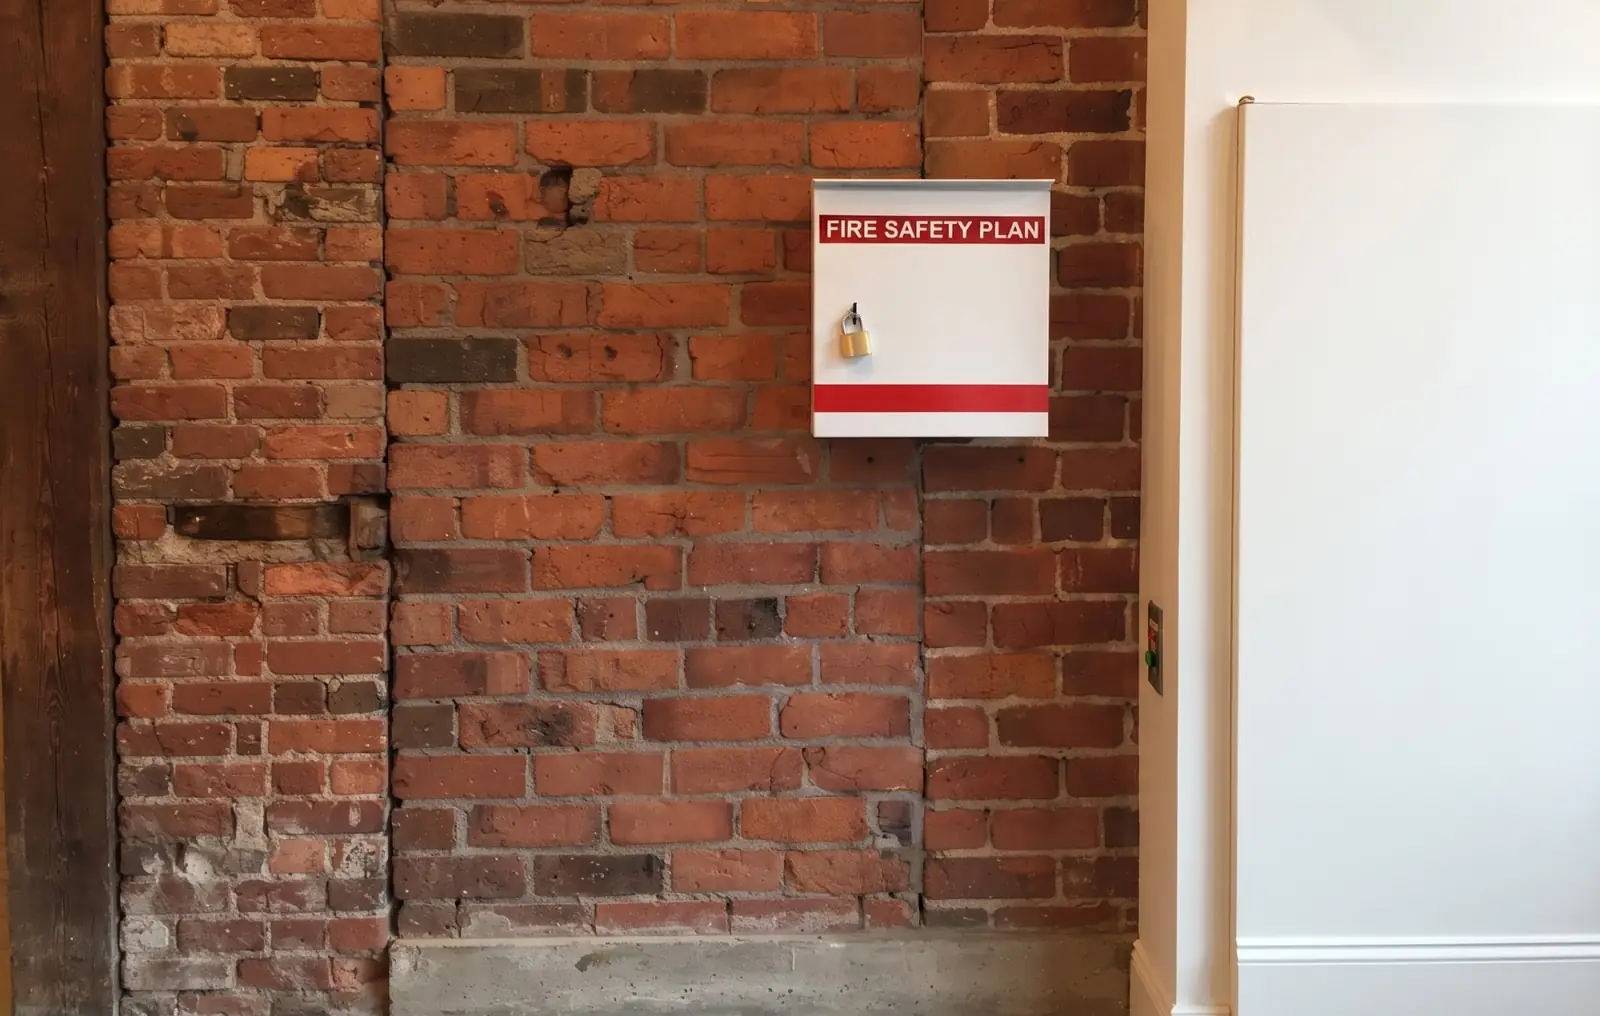
The Fire Code requires the fire emergency procedures to be posted on each floor area. Posted evacuation floor plans are common practice and help occupants find exits, but the Code itself requires the procedures.
Section 2.8 of the Ontario Fire Code requires an approved fire safety plan in many commercial buildings, including any building with an assembly occupancy, offices and stores with more than 300 occupants, and any building of four storeys or more. The plan sets out what staff do in a fire, who takes charge, and how the building's fire systems are maintained. It must be approved, kept in the building, and reviewed at least every 12 months.
Most owners ask three questions: whether their building needs a plan, what goes in it, and what has to go on the wall. Each section below answers one of them, with the Fire Code article behind it.
Which buildings need a fire safety plan?
Article 2.8.1.1 of the Fire Code lists the buildings that need a plan. For commercial and industrial property, these are the lines that matter:
- Any building containing an assembly occupancy
- A business and personal services occupancy (offices, for example) with an occupant load over 300
- A mercantile occupancy (stores) with an occupant load over 300
- A high-hazard industrial occupancy with an occupant load over 25
- A medium-hazard industrial occupancy with an occupant load over 100
- A low-hazard industrial occupancy with an occupant load over 300
- Any building of four storeys or more, counting storeys below grade
The same article also covers care, care and treatment, and detention occupancies, residential occupancies with more than 10 occupants, retirement homes, and a handful of special cases tied to other sections of the Code.
Restaurants and other assembly spaces
The assembly line has no occupant threshold. A building with an assembly occupancy needs a plan whatever its size. The Building Code classes most sit-down restaurants as assembly occupancies, which is why fire safety plans come up so often for restaurant owners. Your building's occupancy classification decides the answer, and your local fire department can confirm it if you're unsure.
Mixed-use and multi-tenant buildings
A plaza with a restaurant, a medical office, and three retail units contains an assembly occupancy, so the Code applies to the building. In a multi-tenant building, the owner and tenants need to agree on who prepares the plan and who fills the supervisory roles it sets out.
What goes in a fire safety plan?
Article 2.8.2.1 sets out what every plan must do. In plain terms, the plan must:
- Set out the fire emergency procedures: sounding the alarm, calling the fire department, telling occupants what to do when the alarm sounds, evacuating everyone (including people who need help), using elevators, and confining or putting out the fire
- Appoint and organize supervisory staff to carry out fire safety duties
- Provide for training of supervisory staff and instruction of other occupants in their responsibilities
- Include documents and diagrams showing the type, location, and operation of the building's fire emergency systems
- Provide for fire drills and set out the drill procedures
- Control fire hazards in the building
- Provide for maintenance of the building facilities that keep occupants safe
- Set out alternative measures for occupant safety while any fire protection equipment or system is shut down
The last item catches many owners out. When a fire alarm or sprinkler system goes down for repairs, the plan is where your temporary measures, such as a fire watch, should already be written.
Approval, storage, and the annual review
The Fire Code requires a fire safety plan to be prepared, approved, and implemented. Approval comes from your local fire department, and each department runs its own submission process.
Where the plan is kept
The plan must be kept in the building, at an approved location. Many buildings use a labelled fire safety plan box near the main entrance, where firefighters can reach it on arrival. Ask your fire department where it wants the plan kept in your building.
How often you review it
You review the plan as often as necessary, and at least every 12 months. Revise it when the use of the building changes: a new tenant, a change in occupancy, renovations, or new fire protection equipment.
Before construction starts
Before demolition or construction begins in or on the building, including hot surface applications, the Code requires the plan to be revised. The revision adds temporary measures for occupant safety during the work and procedures to control the fire hazards the work creates, including risks to neighbouring buildings.
What must you post on each floor?
Article 2.8.2.8 requires at least one copy of the fire emergency procedures to be prominently posted and maintained on each floor area. Hotels have additional posting rules.
Posted evacuation floor plans are a different item. The Fire Code doesn't require them on each floor of most commercial buildings, but many owners post them next to the procedures. A floor plan shows occupants where they are, the route to the nearest exits, and where the extinguishers and pull stations sit. Your fire department may also ask for them when it reviews the plan.
The plan itself must include diagrams of the fire emergency systems. Those diagrams and the posted floor plans can come from the same drawings, so it pays to produce them together.
Fire drills and staff training
The plan only works if staff know it. Article 2.8.3.2 requires a fire drill for supervisory staff at least once in every 12-month period. Care occupancies and some other buildings must drill more often.
Keep a record of each drill: the date, who took part, how the evacuation went, and anything to fix. The plan's training section sets out how new supervisory staff learn their duties, so update it when people change roles.
Keeping the plan current
A fire safety plan goes out of date when the building changes and nobody updates the document. The most common gaps are:
- Supervisory staff named in the plan who have left the company
- A new tenant or use that changes the occupancy
- New or removed fire protection equipment that the diagrams don't show
- No record of the last annual review
A fire inspector who finds an out-of-date plan can order the owner to fix it. Section 21 of the Fire Protection and Prevention Act names the preparation of a fire safety plan among the measures an inspector can order. If you've already received an order, our guide to clearing a fire inspection order covers the next steps. Our Ontario Fire Code inspection checklist shows where the plan fits with the other systems an inspector checks.
Get your fire safety plan from Boss Fire
Boss Fire writes fire safety plans for commercial and industrial buildings, submits them to your fire department for approval, and produces the diagrams the plan needs. Through our passive graphics service, we also make the posted evacuation floor plans, delivered within two weeks, and fire alarm zone maps. Approval timing is set by your fire department.
We work across the GTA and the surrounding region, from Niagara to Oshawa and north to Barrie, including Mississauga and the rest of Peel and Halton. Book a free site visit, or send us your building details and we'll answer with an itemized quote the same business day.
Sources and references
- Ontario Fire Code, O. Reg. 213/07, Division B, Article 2.8.1.1 (buildings that need a fire safety plan)
- Ontario Fire Code, O. Reg. 213/07, Division B, Article 2.8.2.1 (contents, approval, location, review, and revision before construction)
- Ontario Fire Code, O. Reg. 213/07, Division B, Article 2.8.2.8 (posting fire emergency procedures)
- Ontario Fire Code, O. Reg. 213/07, Division B, Article 2.8.3.2 (fire drills)
- Fire Protection and Prevention Act, 1997, section 21 (inspection orders)
Frequently Asked Questions
What is required in a fire safety plan in Ontario? +
Under Article 2.8.2.1 of the Ontario Fire Code, the plan sets out the emergency procedures for a fire, appoints and organizes supervisory staff, provides for their training, and includes diagrams of the building's fire emergency systems. It also covers fire drills, control of fire hazards, maintenance of safety facilities, and alternative measures for occupants when fire protection systems are shut down.
Who needs a fire safety plan in Ontario? +
Section 2.8 of the Fire Code applies to buildings with an assembly occupancy, offices and stores with more than 300 occupants, industrial buildings above set occupant loads (25, 100, or 300 depending on the hazard), residential occupancies with more than 10 occupants, care occupancies, retirement homes, and any building of four storeys or more, counting storeys below grade.
Where can I find a free fire safety plan template? +
Many Ontario fire departments publish a fire safety plan template or guide on their website, so start with the department where your building is located. Because the department also approves the plan, its own template shows the format it expects. Boss Fire can also write the plan for you and submit it.
How often does a fire safety plan need to be reviewed? +
The Ontario Fire Code requires the plan to be reviewed as often as necessary, and at least every 12 months. You also revise it when the use of the building changes and before demolition or construction work starts.
Do I have to post evacuation floor plans in Ontario? +
The Fire Code requires at least one copy of the fire emergency procedures to be posted on each floor area. Evacuation floor plans are not part of that requirement for most buildings, but many owners post them next to the procedures, and the plan itself must include diagrams of the fire emergency systems.
Need a Fire Safety Assessment?
Our certified technicians handle the full inspection cycle. Same-day service available across the GTA.