
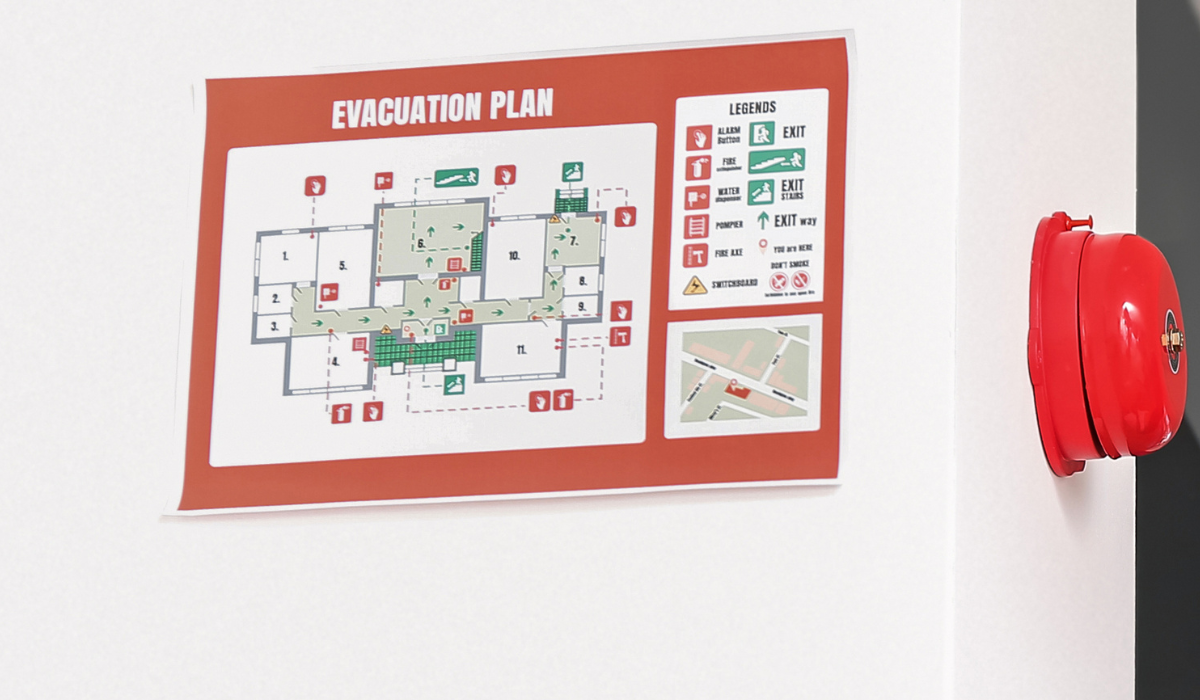
Passive Graphics & Emergency Floor Plans for Fire Alarm Systems
Passive Graphics.
2-Week Turnaround.
Code-compliant emergency floor plans and passive graphics for commercial buildings. Professional drawings, 2-week delivery, fully insurable across the GTA.
The first thing a firefighter looks for is the floor plan.
When first responders enter a burning building, the first thing they want is a clear, colour-coded emergency floor plan. Posted somewhere obvious. It shows them exits, extinguisher locations, hydrant connections, electrical shut-offs, and hazardous-material zones. A good passive graphic can shave minutes off a response. Those minutes matter.
Most property managers delay on passive graphics because they assume the process is slow or complicated. Boss Fire has streamlined it: submit your building's drawings, and we'll produce code-compliant framed graphics ready to install. in two weeks, guaranteed.
Increasingly required by insurers and by the Ontario fire codes for public-access occupancies.
What's Included
- Professional drafting from your existing building drawings
- Colour-coded legend (exits, extinguishers, AEDs, hazards)
- Per-floor custom layouts
- Framed, ready-to-install signage
- Compliance with Ontario fire codes
- Insurance-ready documentation
- Revisions for renovations or tenant changes
- Braille / accessible versions where required
- Exterior site plans (for industrial / warehouse)
- 2-week turnaround from drawing submission

Passive graphics for
every building type.
Framed Interior Signs
Professionally framed, wall-mounted floor plans posted at key egress points on every floor.
Exterior Site Plans
Outdoor-rated posted graphics for first-responder entry points at large industrial sites.
Multi-Floor Portfolios
Complete floor-by-floor graphic packages for Class A commercial towers.
Tenant-Specific Graphics
Per-unit graphics for commercial strip malls, plazas, and shared-use industrial.
Accessible Versions
Braille and tactile signage for accessibility compliance in public-access buildings.
Renovation Updates
Refresh out-of-date graphics after a reno or tenant change. Quick turnaround.
Passive graphics and
your fire alarm system.
Passive graphics show responders where every fire alarm zone, device and panel is. They are updated whenever the alarm system or floor plan changes.
Last updated .
Related guides
Passive graphics across the GTA
Are passive graphics legally required? +
It depends on the occupancy. In Ontario, emergency floor plans (passive graphics) are typically required for public-access buildings, multi-tenant commercial, industrial, and many institutional occupancies. Even where not strictly mandated, most commercial insurers now require them. When in doubt, ask your fire marshal. Or ask Boss Fire.
How long does the process take? +
Boss Fire guarantees two weeks from drawing submission to framed, ready-to-install graphics. If you have a pending inspection and need it faster, call us. We can expedite on a case-by-case basis.
Can you update existing graphics after a renovation? +
Yes. Submit your updated building drawings and we'll refresh the affected sheets. For minor changes (a relocated exit, a new extinguisher), this is fast and inexpensive.
Do I need one graphic per floor, or one per building? +
One per floor. Posted at a designated location near each floor's main elevator lobby or egress route. Large floor plates sometimes require multiple postings. A Boss Fire drafter will advise based on your building.
Order passive graphics
for your building.
Free on-site assessment across the GTA. No charge, no pressure. Just a clear plan and a single point of contact for every fire system on site.